Leave a Message

Thank you for your message. I will be in touch with you shortly.

Browse Properties
4813 Baffin Court
4813 Baffin Court
4813 Baffin Court
4813 Baffin Court
4813 Baffin Court
4813 Baffin Court
4813 Baffin Court
4813 Baffin Court
4813 Baffin Court
4813 Baffin Court
4813 Baffin Court
4813 Baffin Court
4813 Baffin Court
4813 Baffin Court
4813 Baffin Court
4813 Baffin Court
4813 Baffin Court
4813 Baffin Court
4813 Baffin Court
4813 Baffin Court
4813 Baffin Court
4813 Baffin Court
VIEW PHOTOS
Courtesy of Nonnie Group LLC Amy Canale Listing Contact: (702) 488-2576 
$575,000

4813 Baffin Court

4 Beds 3 Baths 2,322 Sq.Ft. 10,890 Sq.Ft.

Description

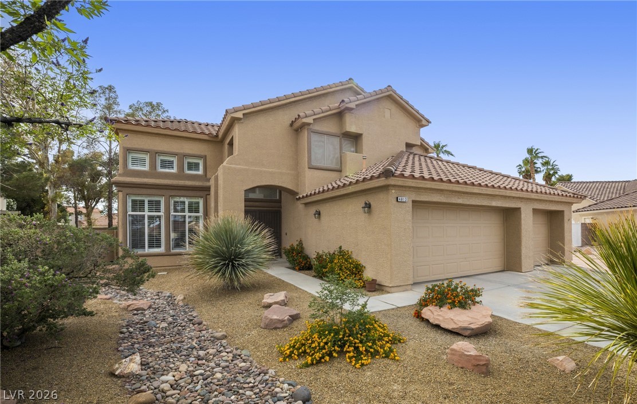
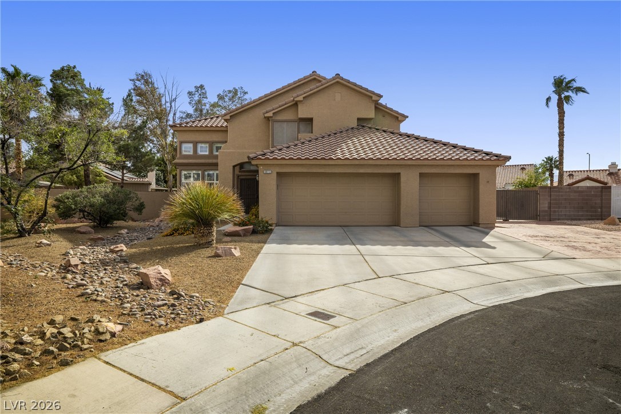
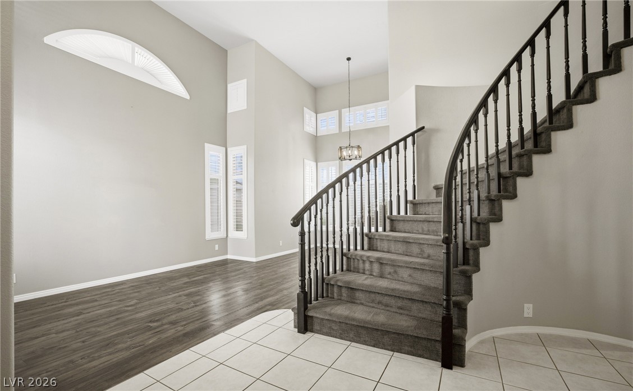
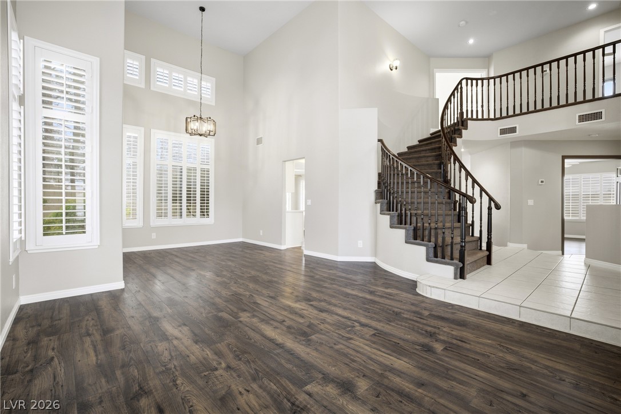
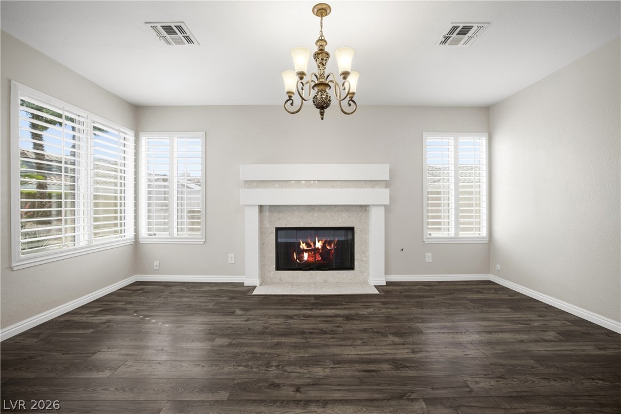
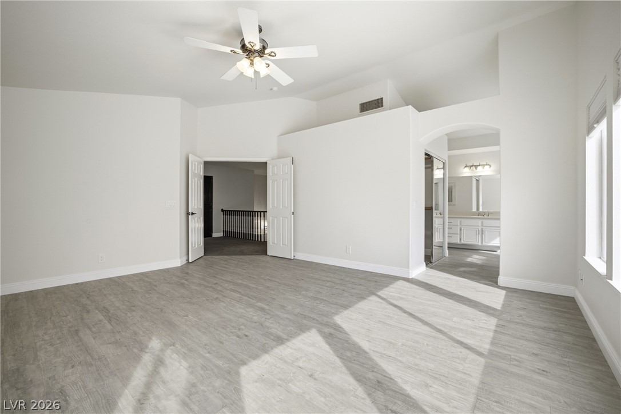
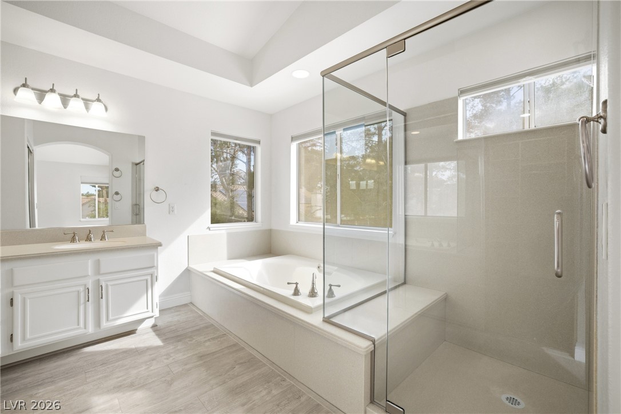
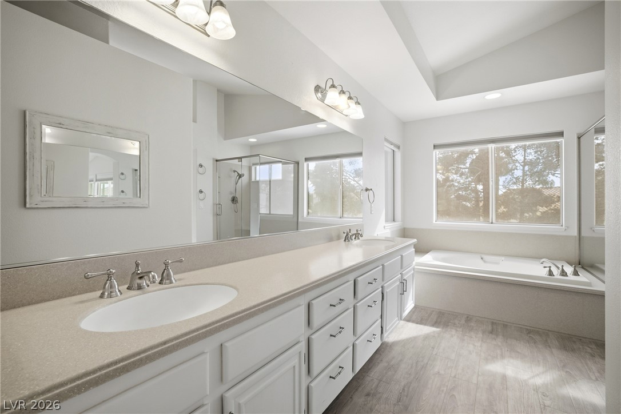
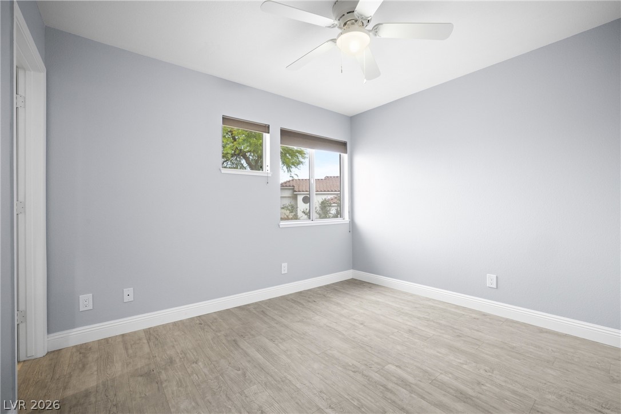
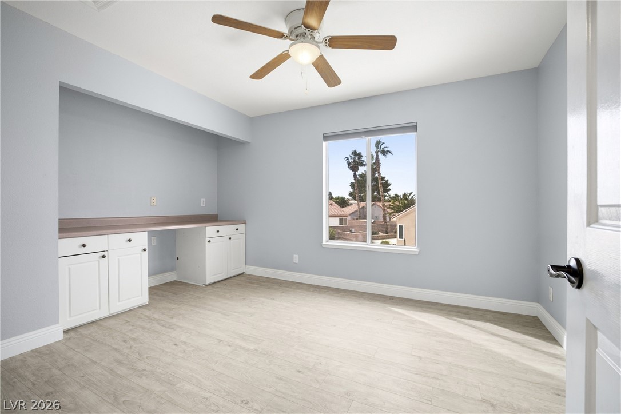
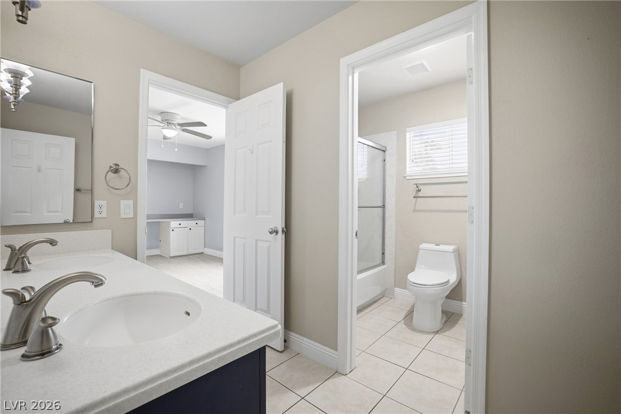
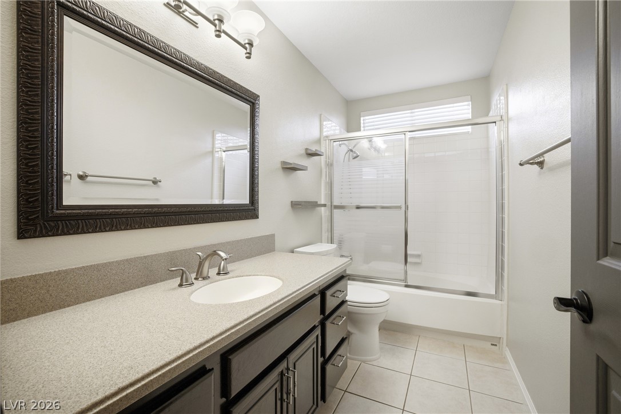
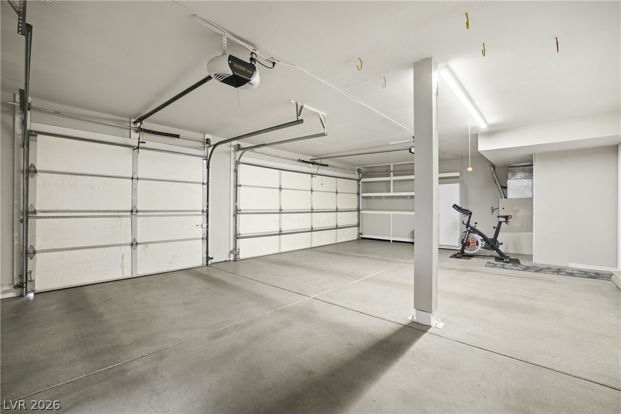
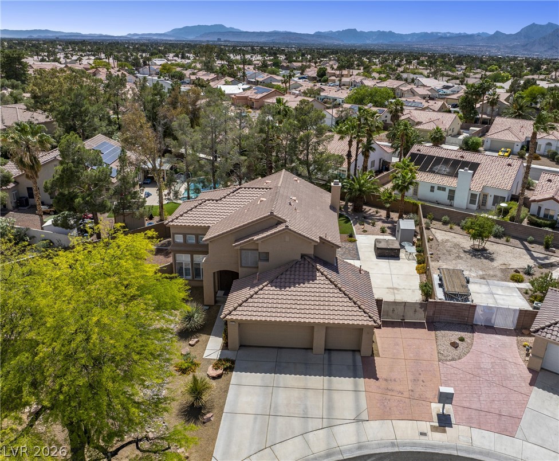
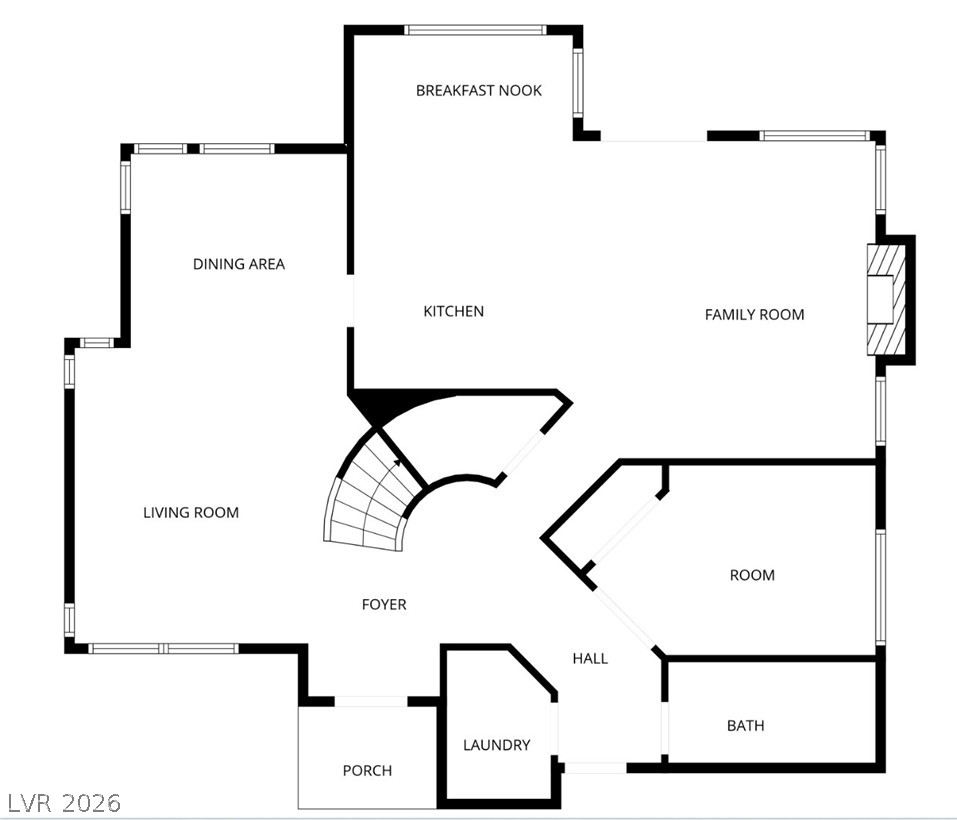
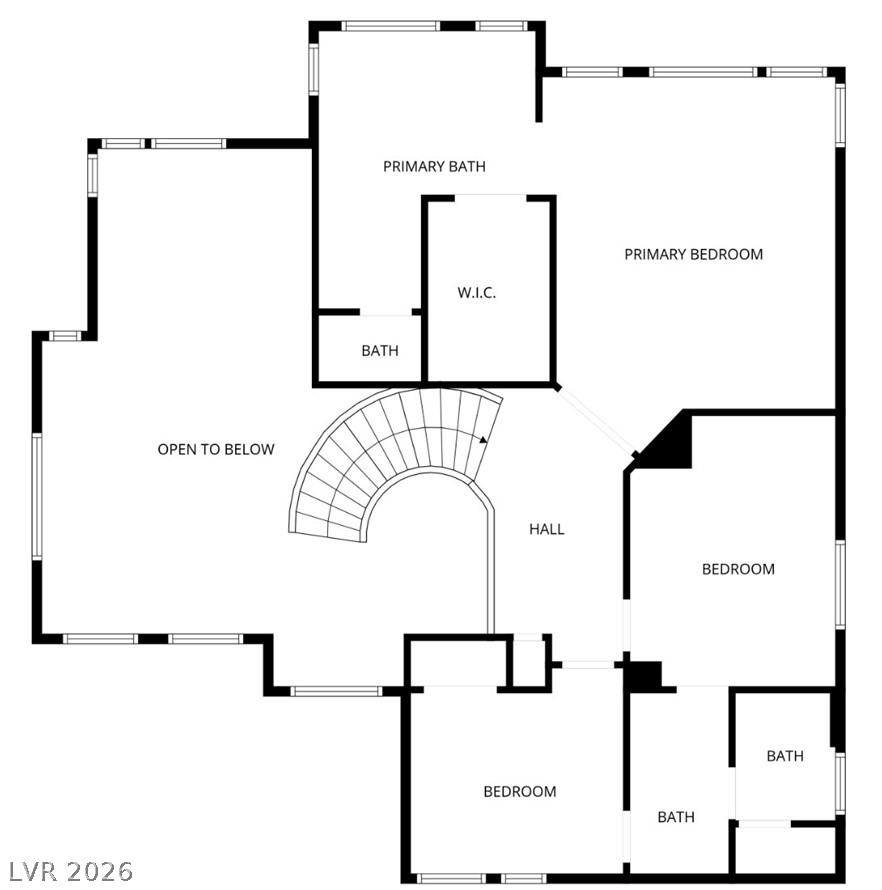
Welcome to 4813 Baffin Court, nestled on a quiet cul-de-sac, this beautifully maintained home offers over 2,300 square feet of thoughtfully designed living space, featuring 4 bedrooms, 3 bathrooms, family room, living and dining room.
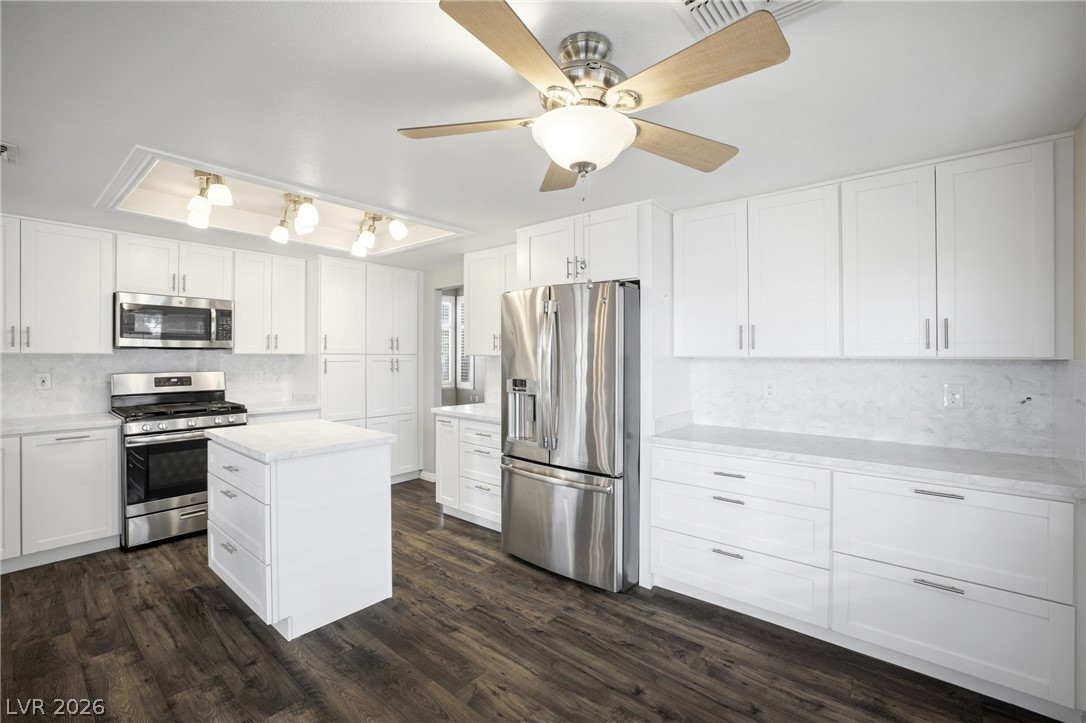
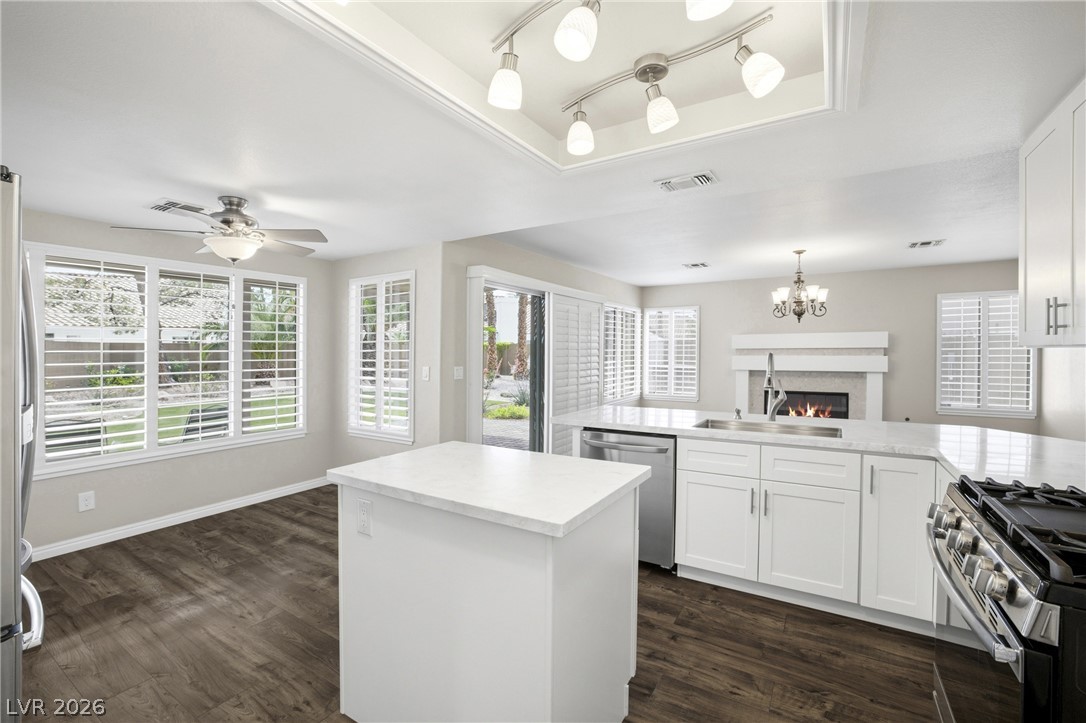
As you enter, a grand staircase and beautiful foyer open up to a bright and open floor plan. Upgraded flooring and custom paint throughout. The remodeled kitchen features modern finishes, ample cabinetry, generous counter space and comes fully equipped with a gas stove, stainless steel refrigerator, breakfast nook, water softener and island.
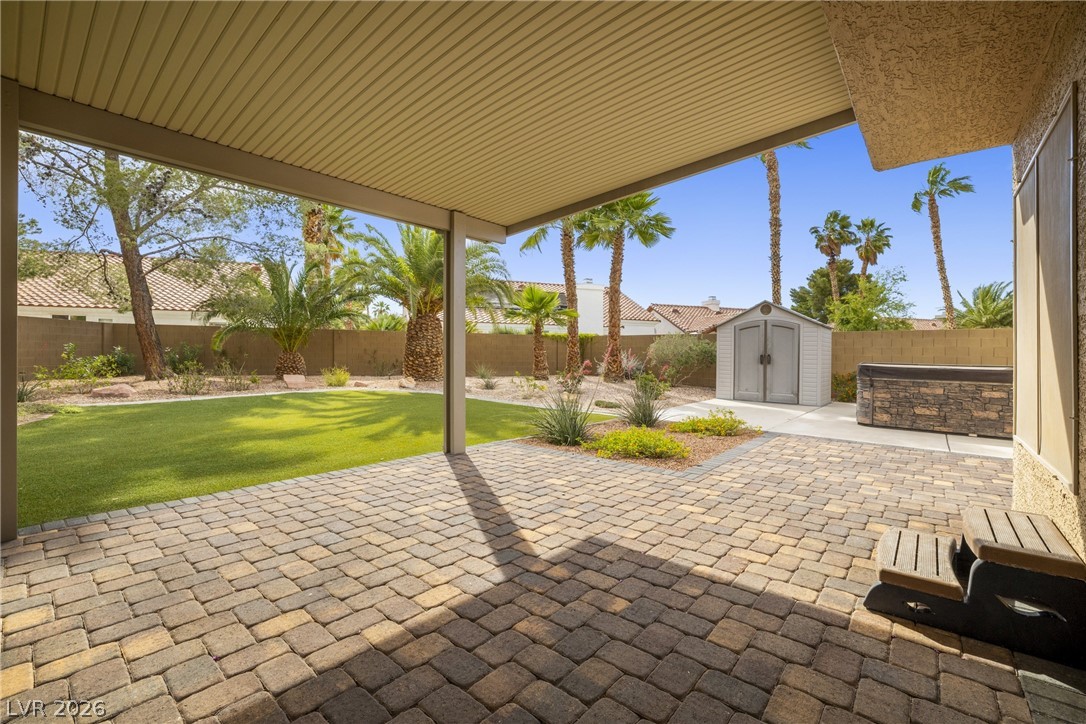
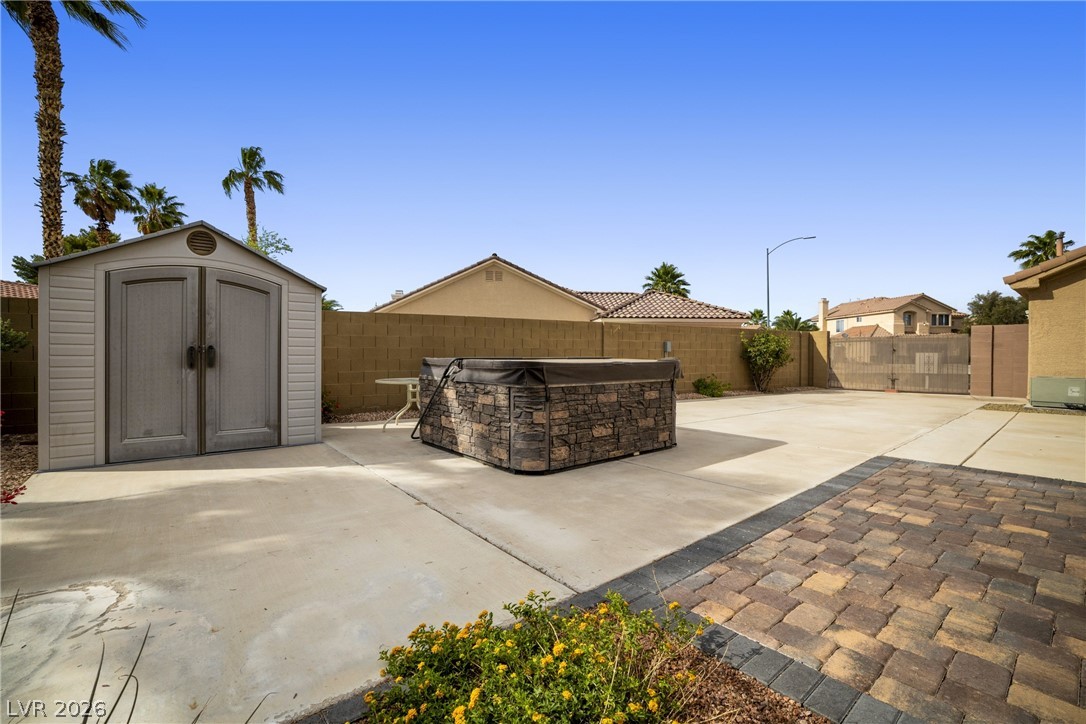
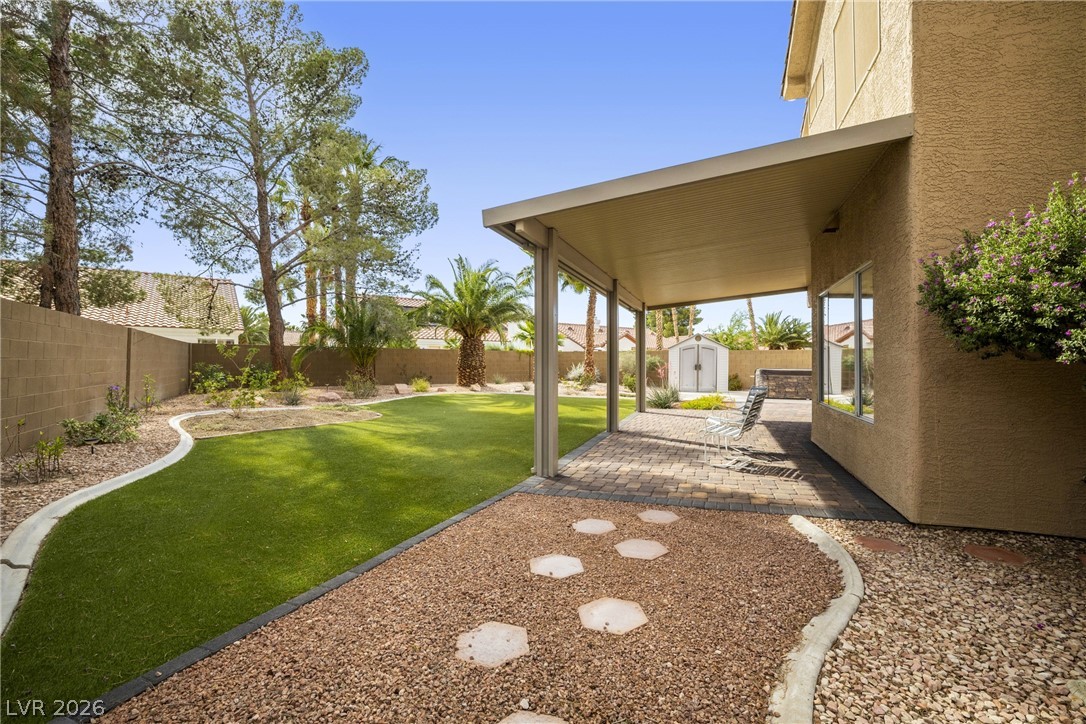
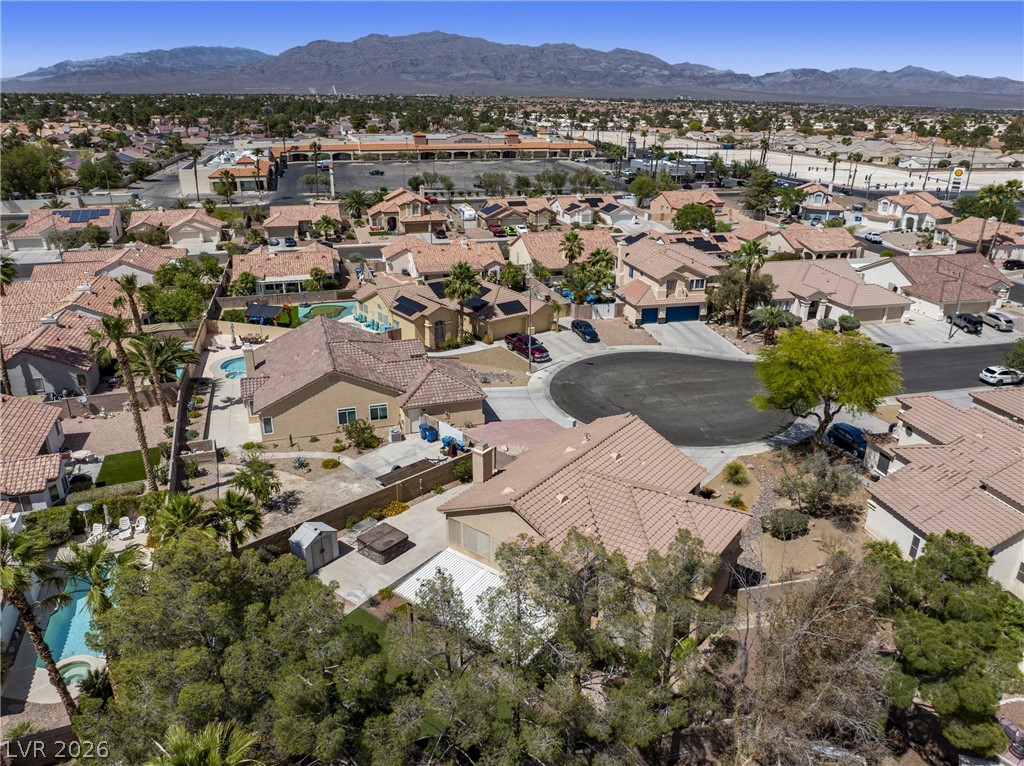
Step outside to your private backyard oasis--perfect for gatherings, outdoor dining, or simply unwinding. Enjoy a private spa, creating the ideal space to relax under the stars. Situated on an expansive 10,000+ square foot lot, this property provides exceptional outdoor space along with RV parking and gate. With all of these amazing features and benefits, this home wont last long!

Share Property

Location

4813 Baffin Court, Las Vegas, NV 89130

Status

Sold
Amy Canale

Amy Canale

TITLE

Broker Salesperson | REALTOR® | ABR | AHWD | CRS | GRI

Property Amenities

Interior
Laundry room Gas Dryer Hookup, Main Level, Laundry Room
Fireplace Family Room, Gas
Appliances Dryer, Dishwasher, Disposal, Gas Range, Gas Water Heater, Microwave, Refrigerator, Washer
Flooring Carpet, Ceramic Tile, Laminate
Total Bedrooms: 4
Full Bathrooms: 3
Other Interior Features Bedroom on Main Level, Ceiling Fan(s), Window Treatments
Area & Lot
Total area 2,322 Sq.Ft.
Lot Area 10,890 Sq.Ft.
Living area 2,322 Sq.Ft.
MLS® ID 2779255
Year Built 1994
High School Cheyenne
Middle School Swainston Theron
Elementary School May, Ernest,May, Ernest
Architecture Styles Two Story
Type Residential
Status Sold
Exterior
Stories 2
Air conditioning Central Air, Electric, 2 Units
Heat type Central, Gas
Water Source Public
Garage Space 3.0
Sewer Public Sewer
Other Exterior Features Private Yard
Parking Attached, Garage, Private, RV Gated, RV Access/Parking, RV Paved
Lot Features 1/4 to 1 Acre Lot, Desert Landscaping, Landscaped
Roof Tile
Finance
Sales Price $575,000
HOA Fees $20 monthly
Real Estate Tax $2,229 yearly

360 Virtual Tour

Take a tour of this property

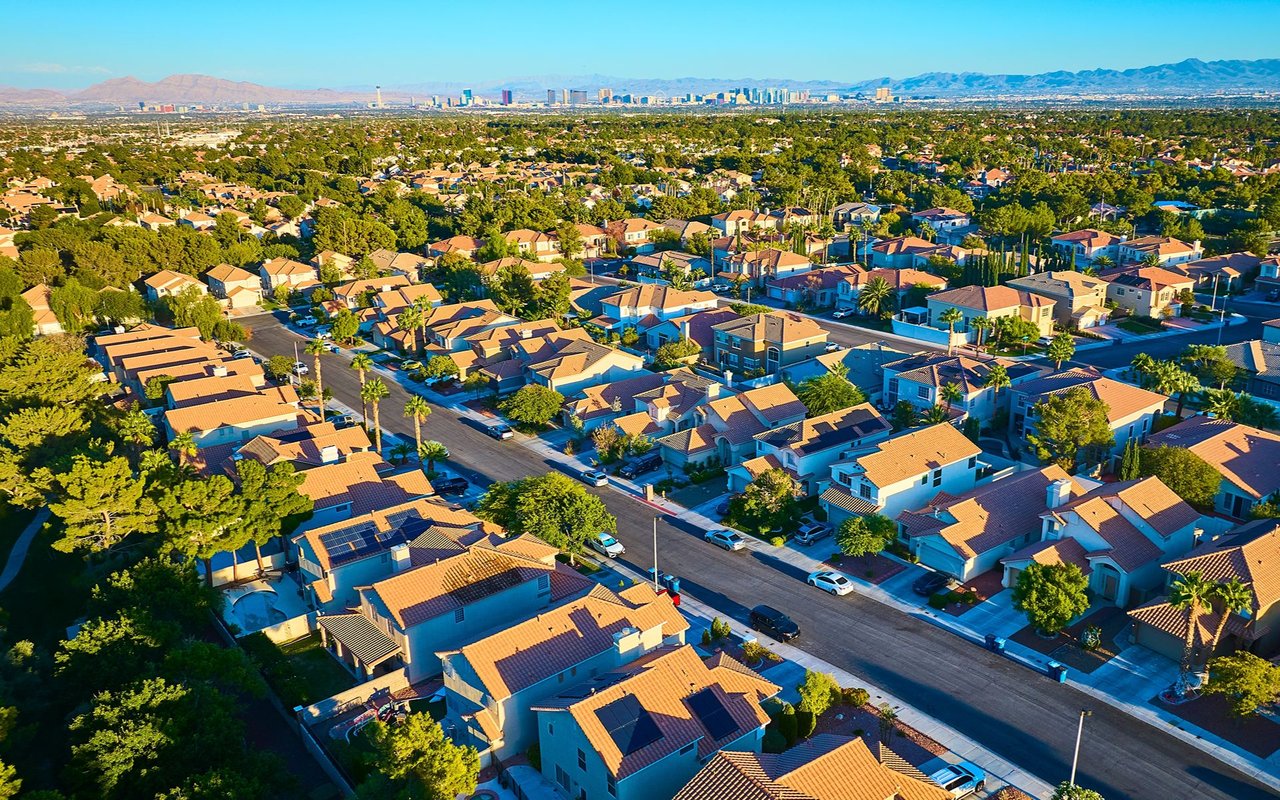
Centennial Hills

Work With Amy

Contact Amy today to learn more about her unique approach to real estate and how she can help you get the results you deserve.