Leave a Message

Thank you for your message. I will be in touch with you shortly.

Browse Properties
7438 Ardenno Street
7438 Ardenno Street
7438 Ardenno Street
7438 Ardenno Street
7438 Ardenno Street
7438 Ardenno Street
7438 Ardenno Street
7438 Ardenno Street
7438 Ardenno Street
7438 Ardenno Street
7438 Ardenno Street
7438 Ardenno Street
7438 Ardenno Street
7438 Ardenno Street
7438 Ardenno Street
7438 Ardenno Street
7438 Ardenno Street
7438 Ardenno Street
7438 Ardenno Street
7438 Ardenno Street
7438 Ardenno Street
7438 Ardenno Street
7438 Ardenno Street
7438 Ardenno Street
7438 Ardenno Street
7438 Ardenno Street
7438 Ardenno Street
7438 Ardenno Street
7438 Ardenno Street
7438 Ardenno Street
7438 Ardenno Street
7438 Ardenno Street
7438 Ardenno Street
7438 Ardenno Street
7438 Ardenno Street
7438 Ardenno Street
7438 Ardenno Street
7438 Ardenno Street
7438 Ardenno Street
7438 Ardenno Street
7438 Ardenno Street
7438 Ardenno Street
7438 Ardenno Street
7438 Ardenno Street
7438 Ardenno Street
VIEW PHOTOS
Courtesy of Signature Real Estate Group Alice Y. Maddox Listing Contact: [email protected] 
$2,800/mo

7438 Ardenno Street

5 Beds 4 Baths 3,163 Sq.Ft. 5,227 Sq.Ft.

Description

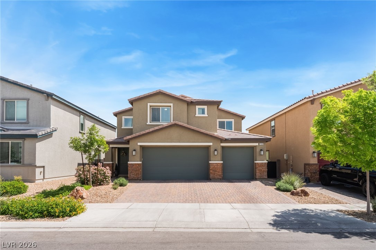
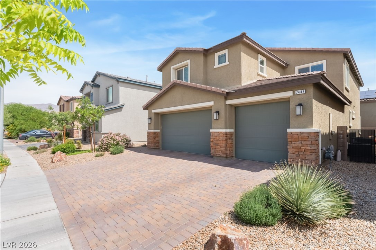
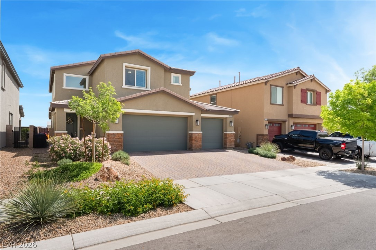
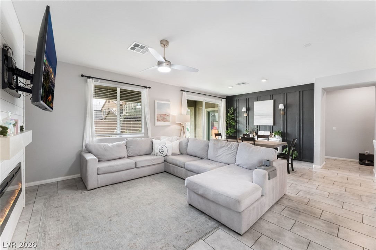
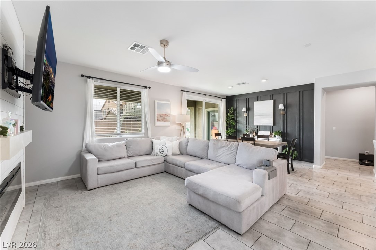
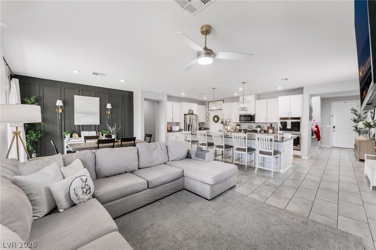
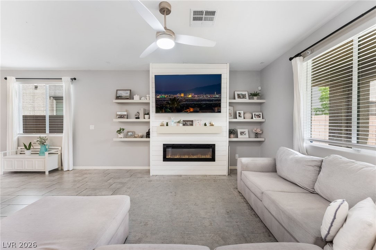
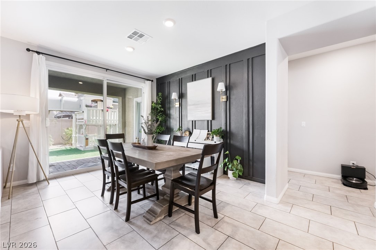
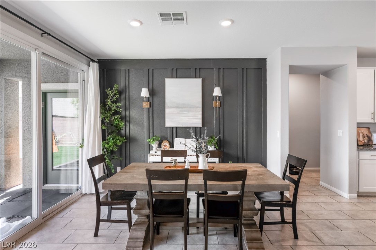
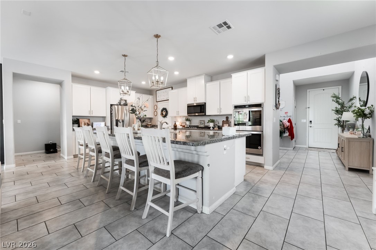
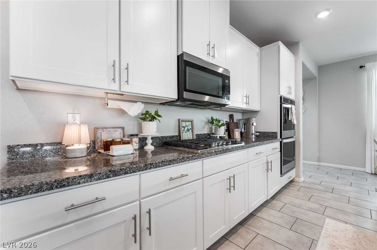
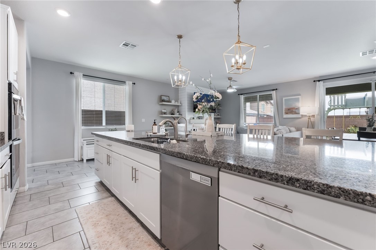
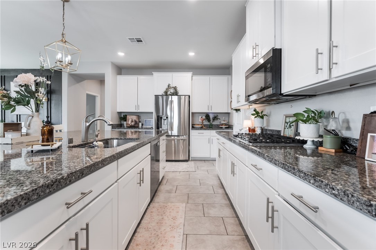
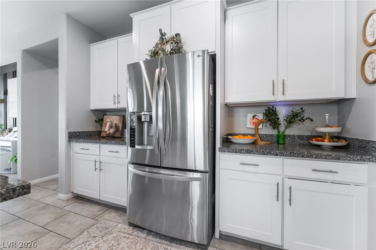
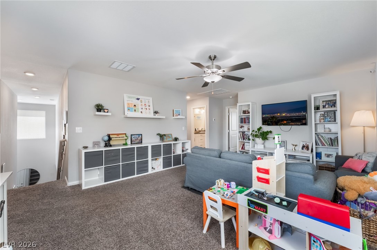
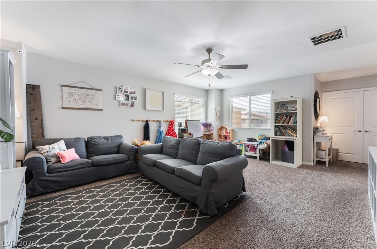
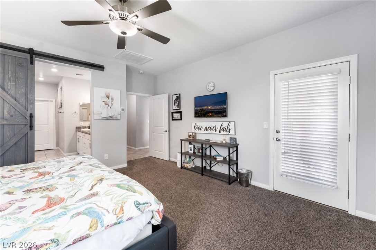
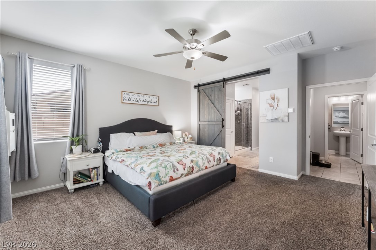
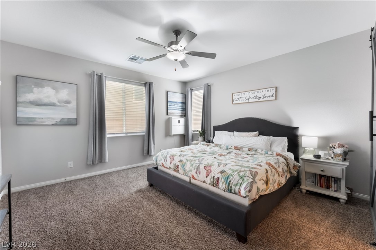
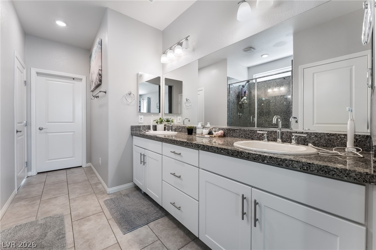
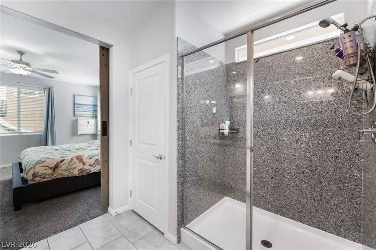
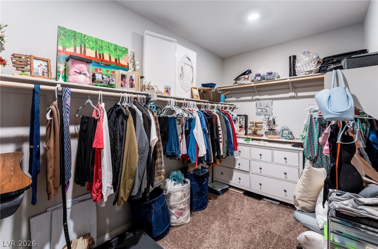
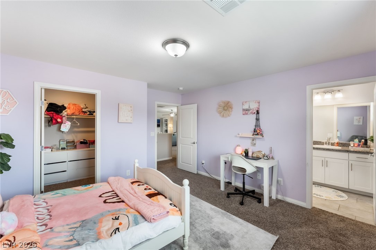
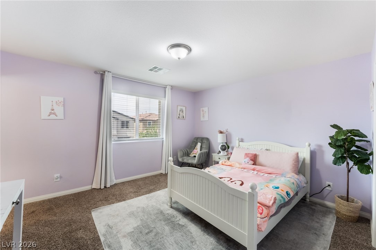
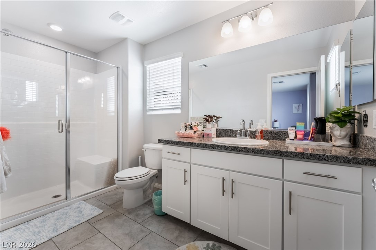
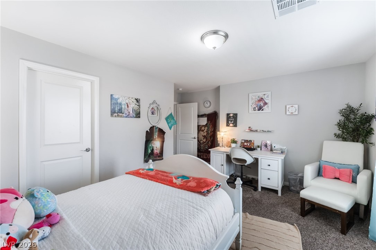
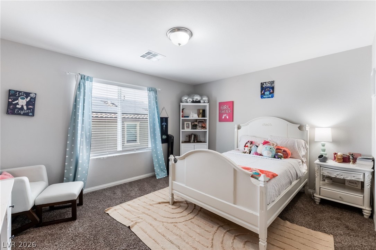
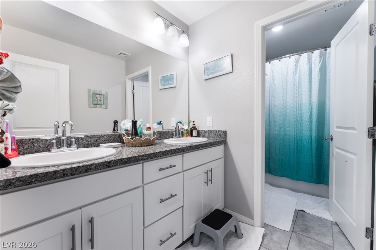
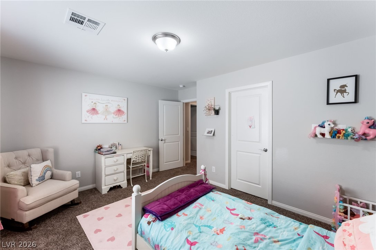
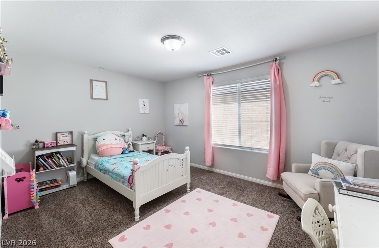
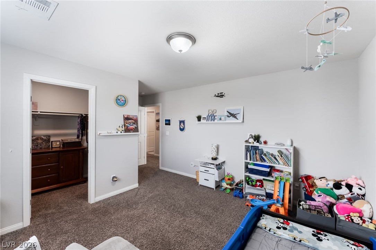
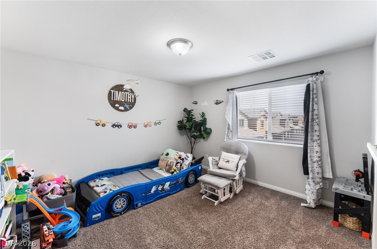
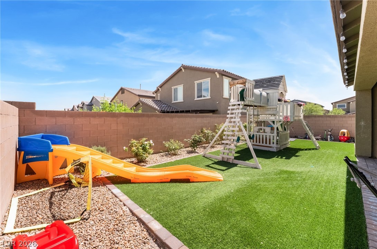
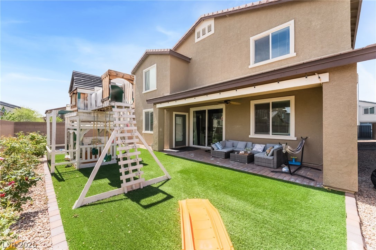
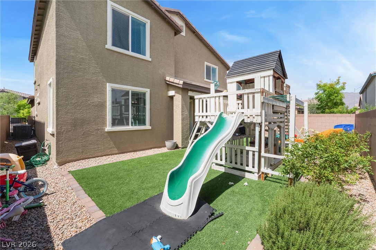
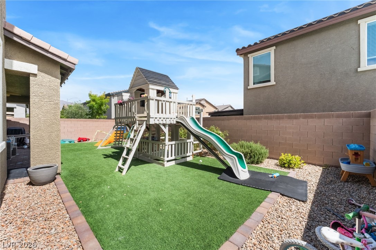
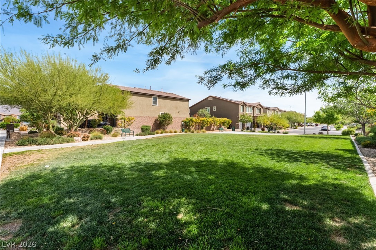
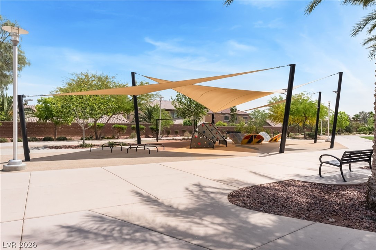
Welcome to your next home in the highly sought-after Valley Vista master-planned community! This beautiful two-story residence offers 5 spacious bedrooms plus a versatile loft, perfect for work or play. Enjoy a chef-inspired kitchen featuring stainless steel appliances, granite countertops, and elegant soft-close espresso cabinetry. The home showcases stylish two-tone paint, a stunning stone exterior, and a paved driveway leading to a three-car garage. Situated on a generous, pool-sized lot within a gated community, residents also enjoy access to a park and pet-friendly areas. Conveniently located near the 215 freeway and popular shopping destinations including Target, Walmart, and Sprouts. This is a must-see home!

Share Property

Location

7438 Ardenno Street, North Las Vegas, NV 89084

Status

Leased
Amy Canale

Amy Canale

TITLE

Broker Salesperson | REALTOR® | ABR | AHWD | CRS | GRI

Property Amenities

Interior
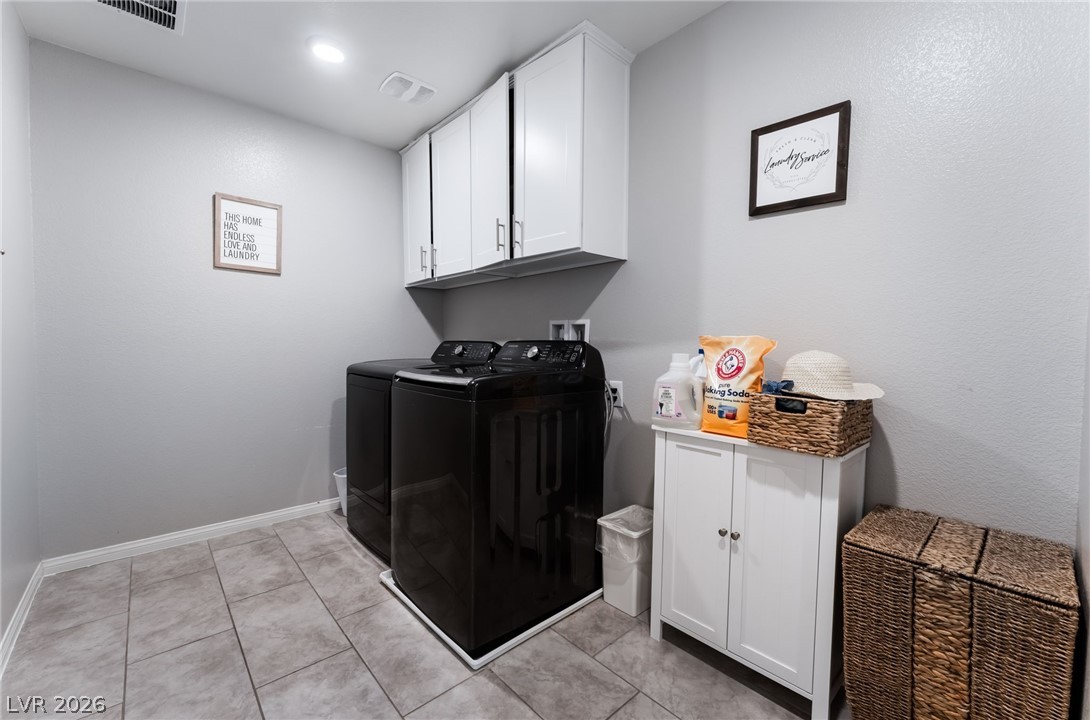
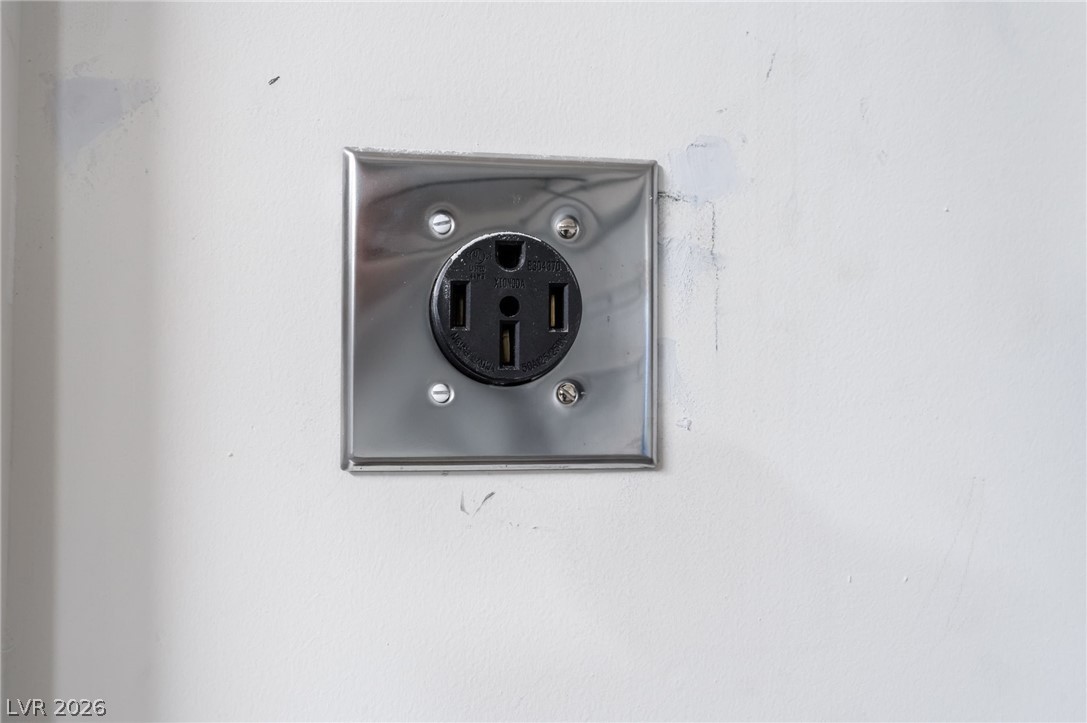
Laundry room Gas Dryer Hookup, Laundry Room, Upper Level
Appliances Dryer, Dishwasher, Disposal, Gas Range, Microwave, Refrigerator, Washer/Dryer, Washer/Dryer All In One, Washer
Flooring Carpet, Tile
Total Bedrooms: 5
Three-Quarter Bathrooms: 1
Full Bathrooms: 3
Other Interior Features Bedroom on Main Level, Ceiling Fan(s), Window Treatments
Area & Lot
Total area 3,163 Sq.Ft.
Lot Area 5,227 Sq.Ft.
Living area 3,163 Sq.Ft.
MLS® ID 2772117
Year Built 2020
High School Shadow Ridge
Middle School Saville Anthony
Elementary School Heckethorn, Howard E.,Heckethorn, Howard E.
Architecture Styles Two Story
Type Residential
Status Leased
Exterior
Stories 2
Air conditioning Central Air, Electric
Heat type Central, Gas
Garage Space 3.0
Parking Garage, Private
Roof Tile
Utilities Cable Not Available
Finance
Lease Price $2,800/mo

360 Virtual Tour

Take a tour of this property

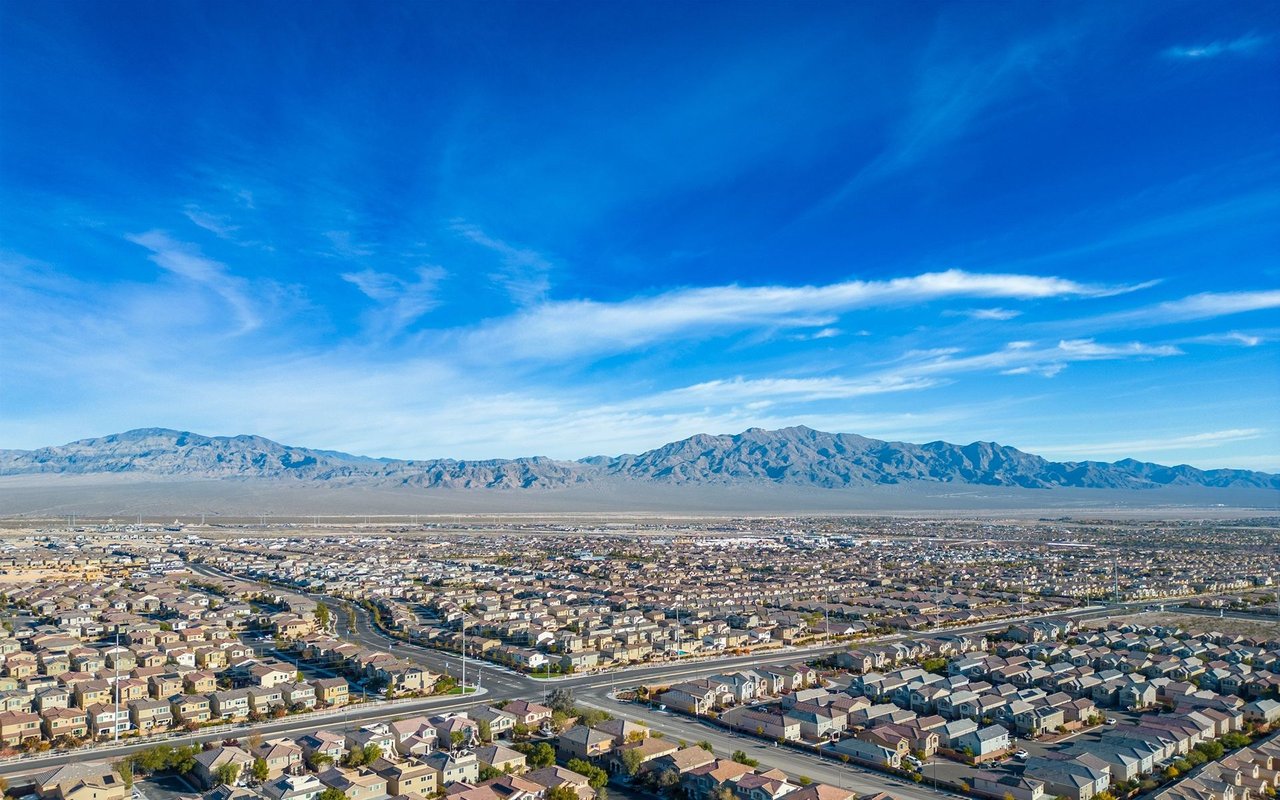
North Las Vegas

Work With Amy

Contact Amy today to learn more about her unique approach to real estate and how she can help you get the results you deserve.