9640 Swan Bay Drive
9640 Swan Bay Drive
9640 Swan Bay Drive
9640 Swan Bay Drive
9640 Swan Bay Drive
9640 Swan Bay Drive
9640 Swan Bay Drive
9640 Swan Bay Drive
9640 Swan Bay Drive
9640 Swan Bay Drive
9640 Swan Bay Drive
9640 Swan Bay Drive
9640 Swan Bay Drive
9640 Swan Bay Drive
9640 Swan Bay Drive
9640 Swan Bay Drive
9640 Swan Bay Drive
9640 Swan Bay Drive
9640 Swan Bay Drive
9640 Swan Bay Drive
9640 Swan Bay Drive
9640 Swan Bay Drive
9640 Swan Bay Drive
9640 Swan Bay Drive
9640 Swan Bay Drive
9640 Swan Bay Drive
9640 Swan Bay Drive
9640 Swan Bay Drive
9640 Swan Bay Drive
9640 Swan Bay Drive
9640 Swan Bay Drive
9640 Swan Bay Drive
9640 Swan Bay Drive
VIEW PHOTOS
Courtesy of Las Vegas Realty LLC Joan Chung Listing Contact: (702) 510-8311 
$2,050/mo

9640 Swan Bay Drive

4 Beds 3 Baths 2,132 Sq.Ft. 5,227 Sq.Ft.

Description

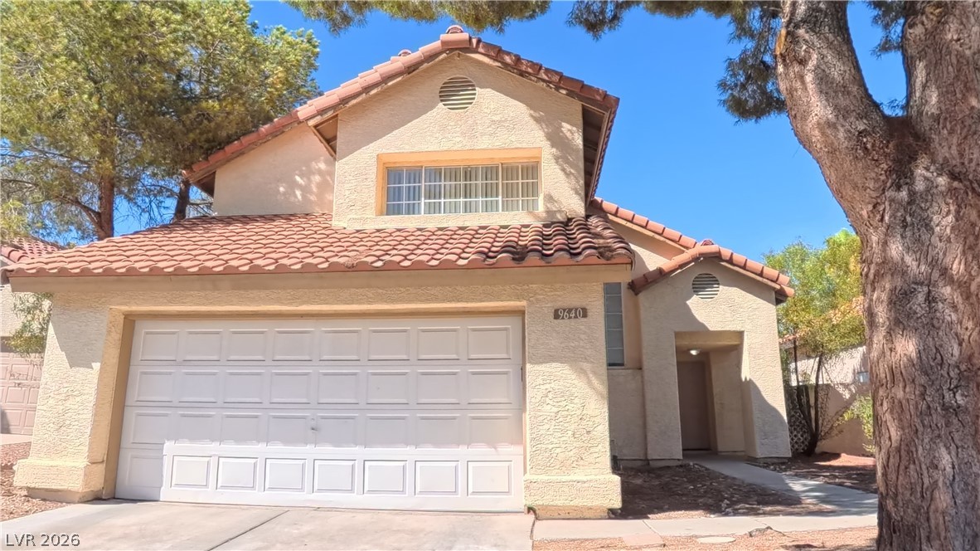
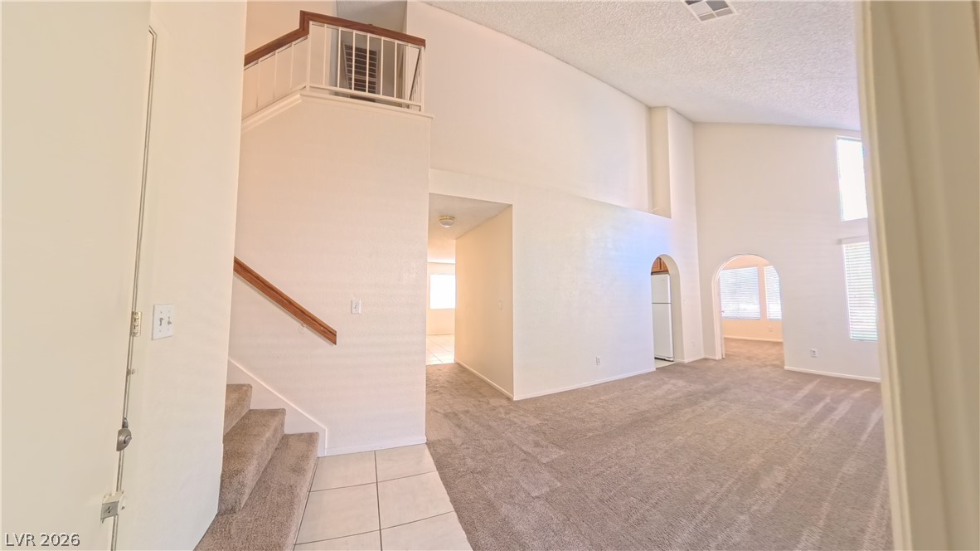
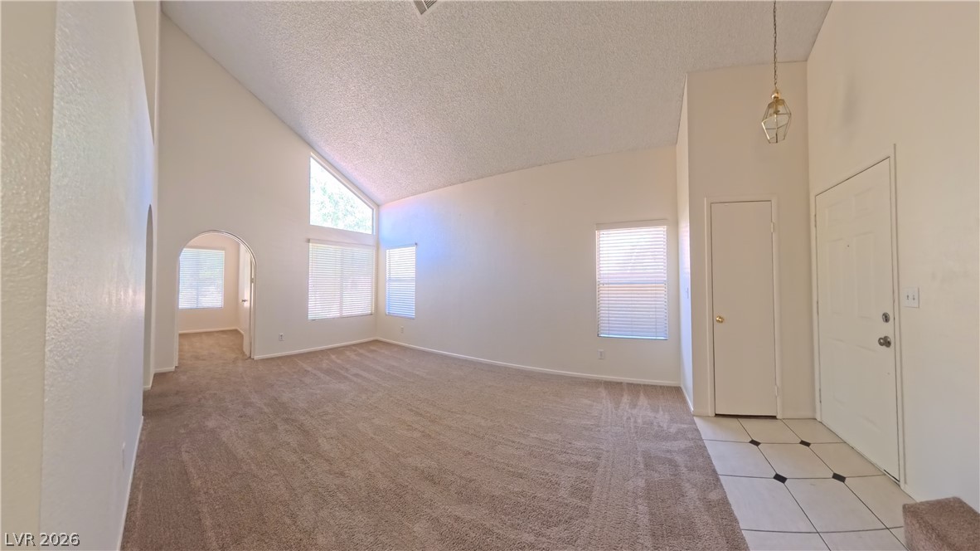
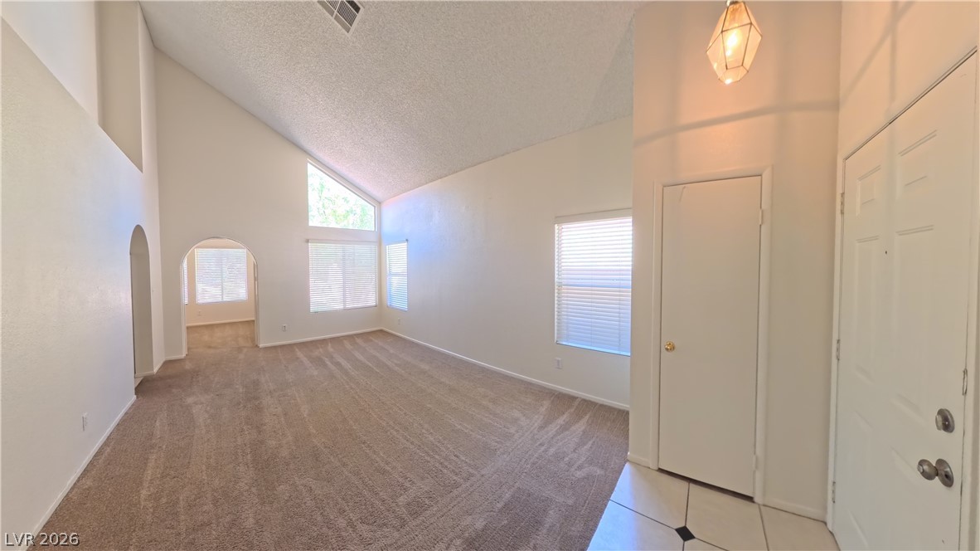
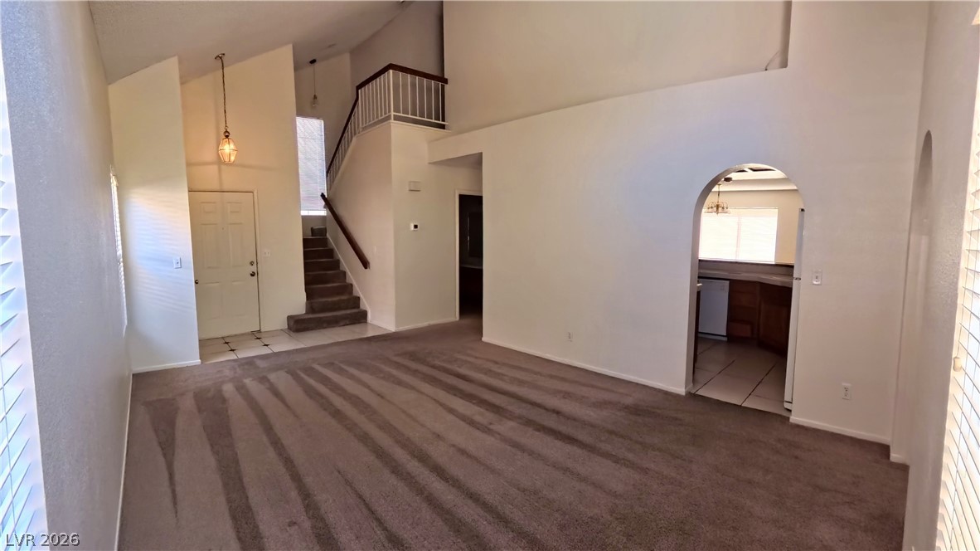
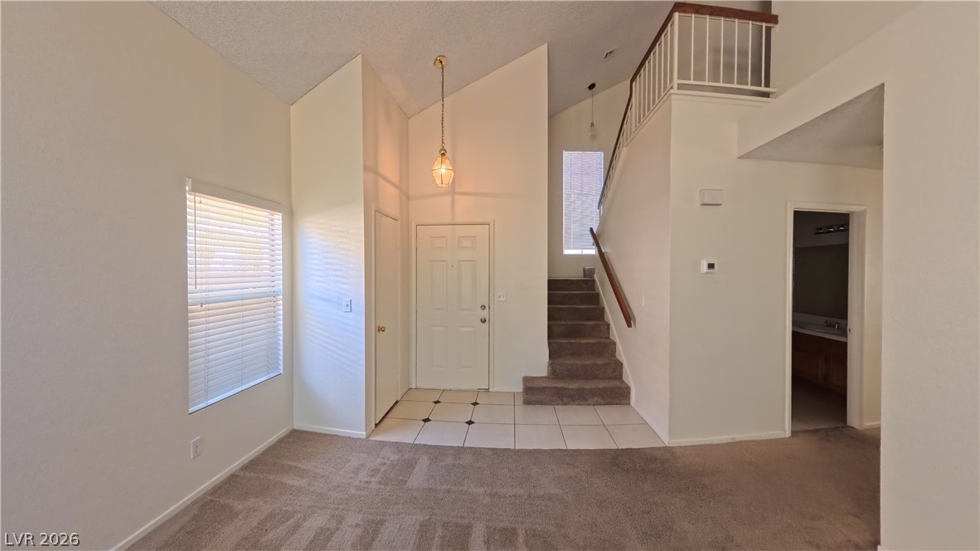
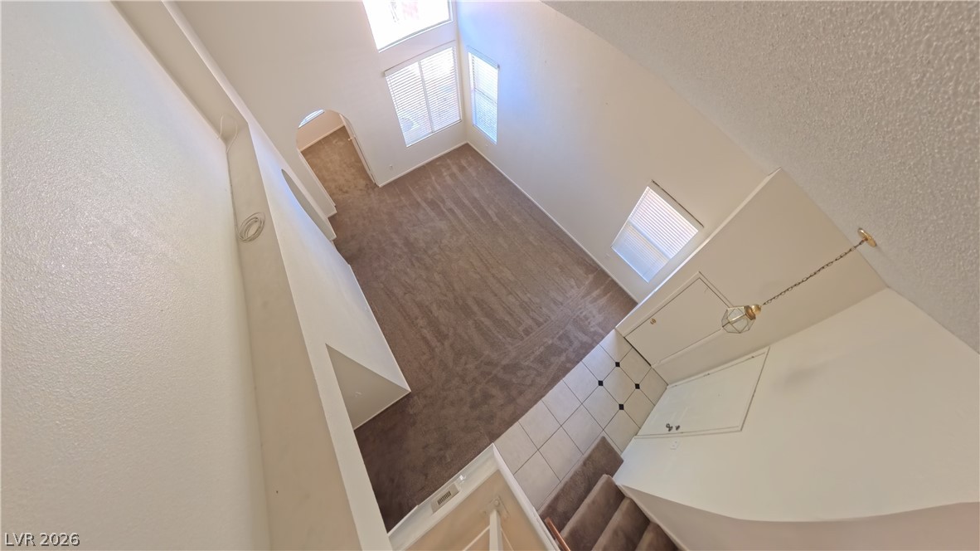
A vaulted ceiling in the living room establishes an airy, welcoming atmosphere upon entering this two-story residence situated on a cul-de-sac.

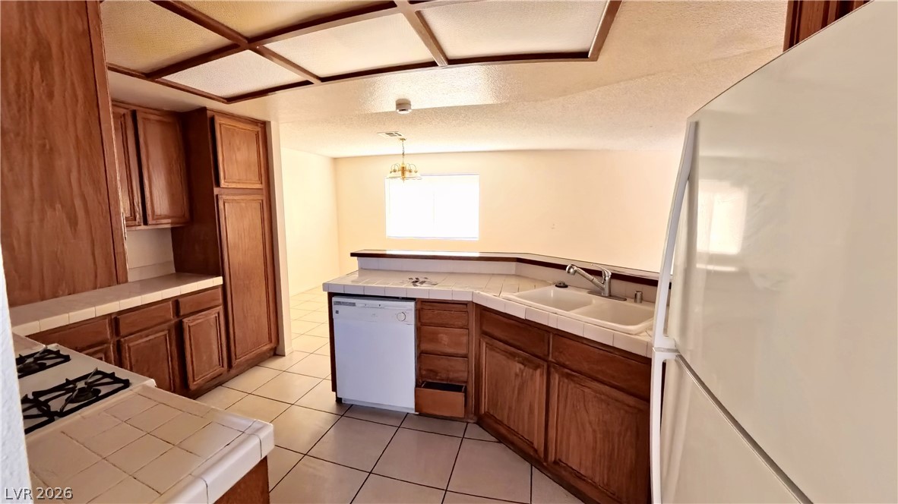
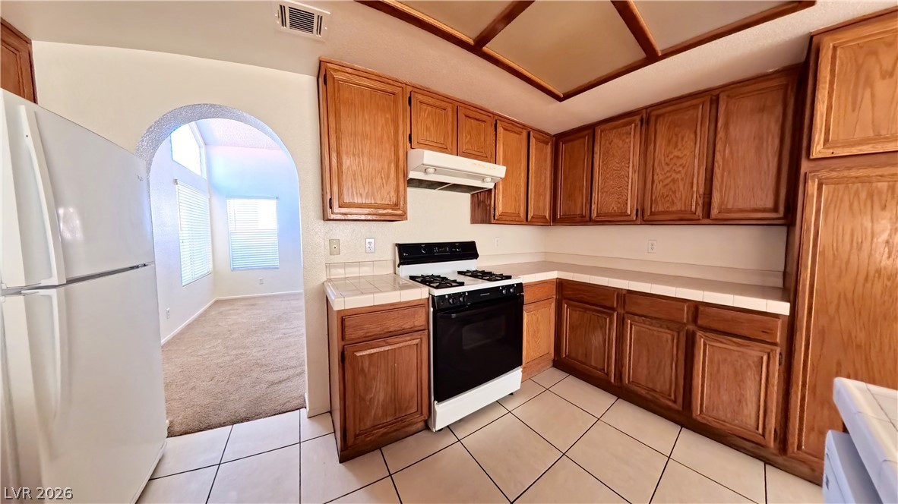
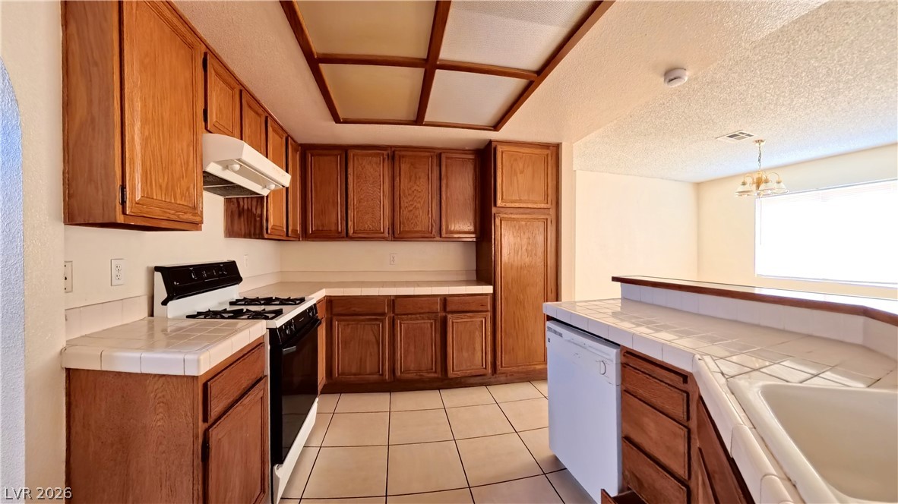
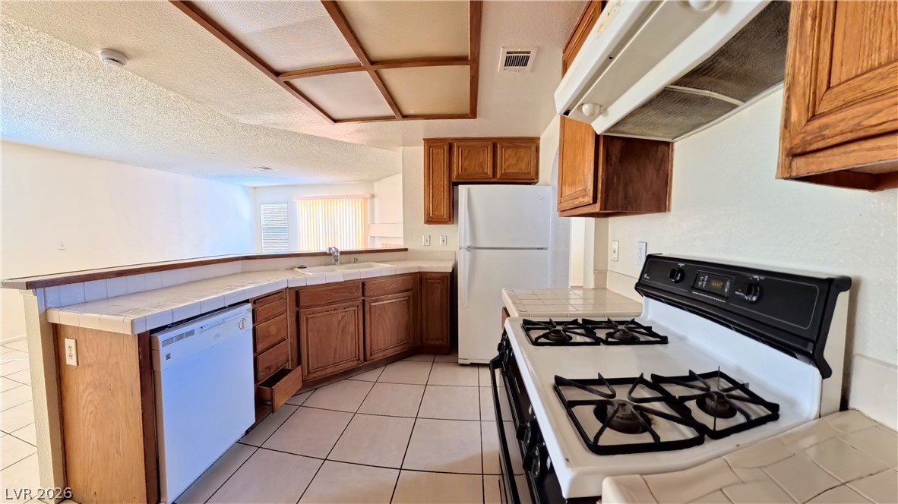
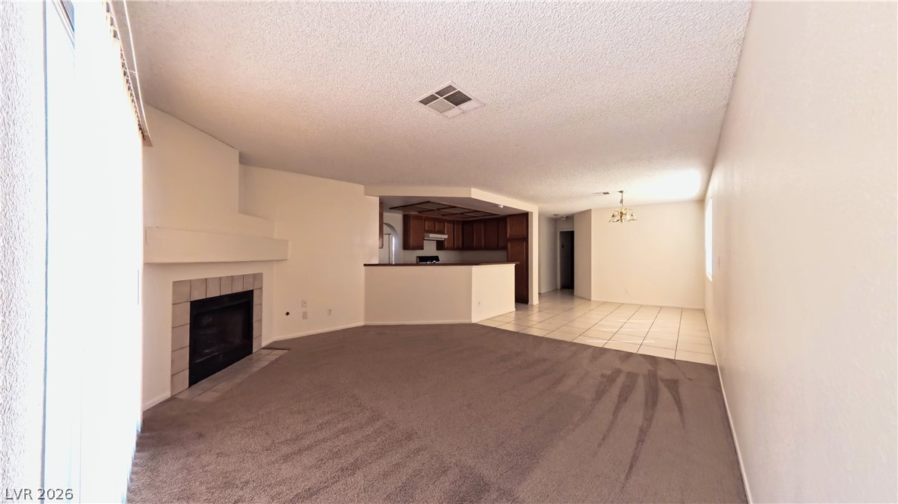
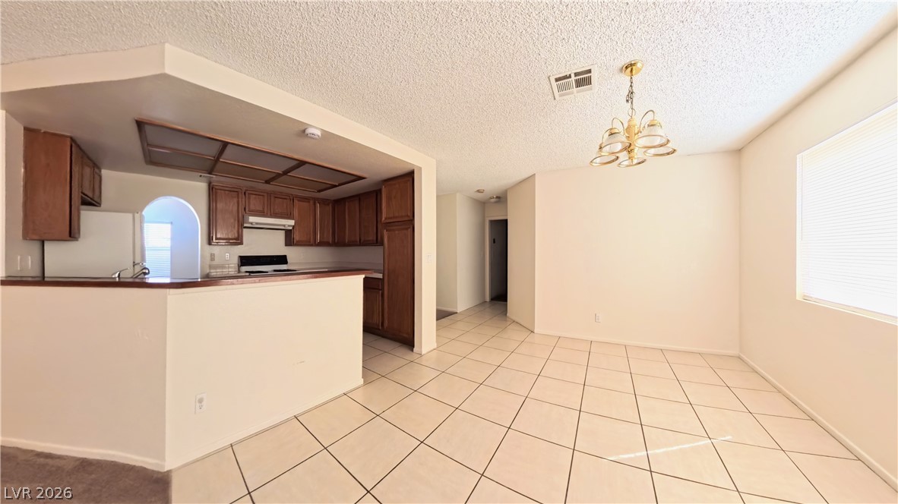
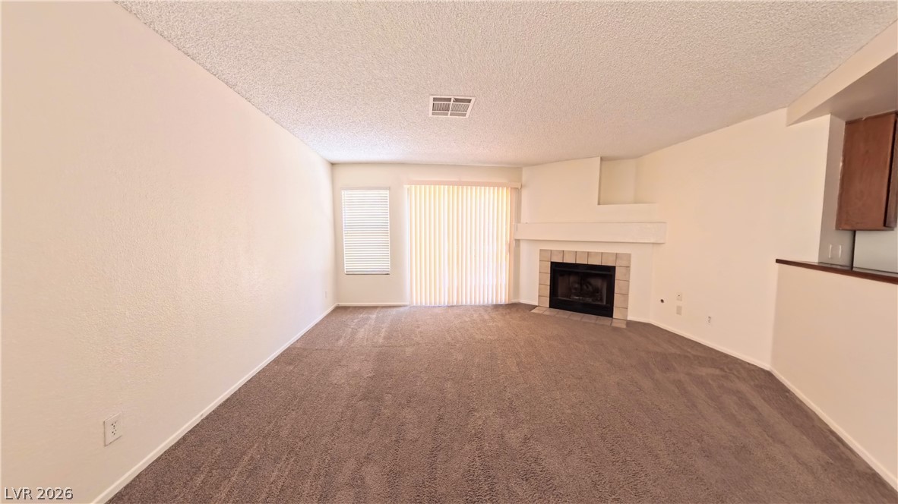
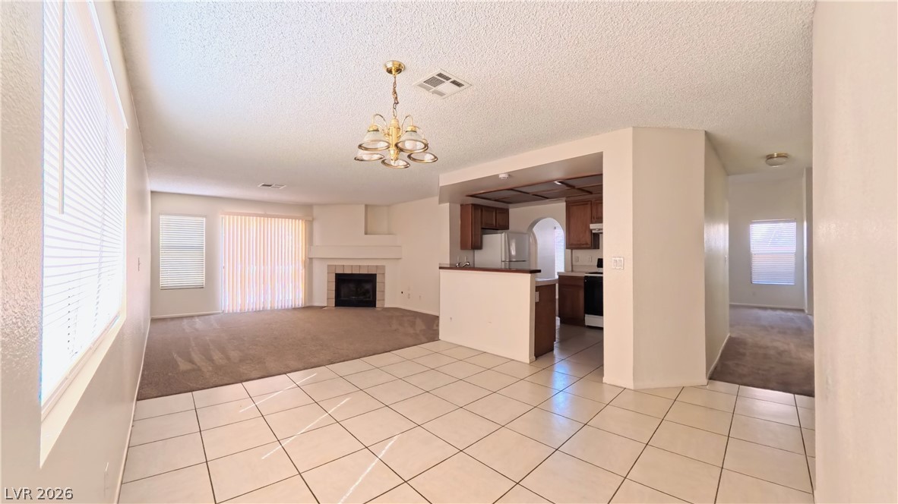
The functional interior design includes a separate family room with a fireplace, ideal for quiet evenings and comfortable gatherings. The kitchen features a tile countertop with a breakfast bar, facilitating efficient morning routines and meal preparation. Throughout the home, essential details such as blinds and windows coverings throughout are installed, and ceiling fan(s) help maintain year-round comfort.

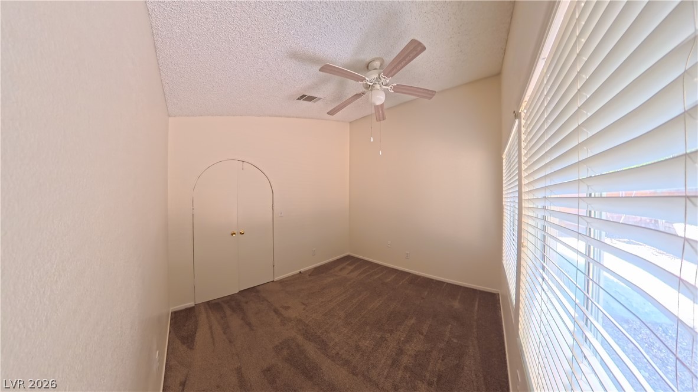
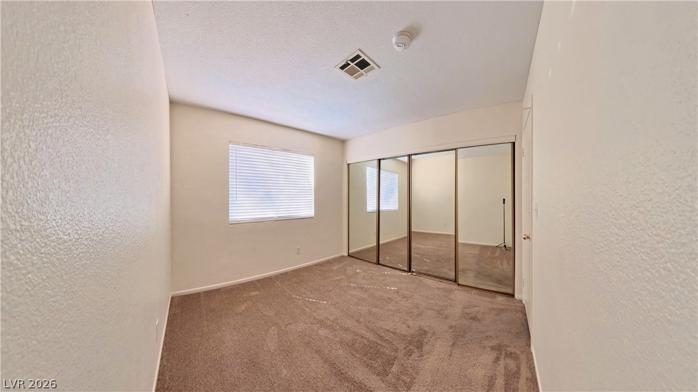
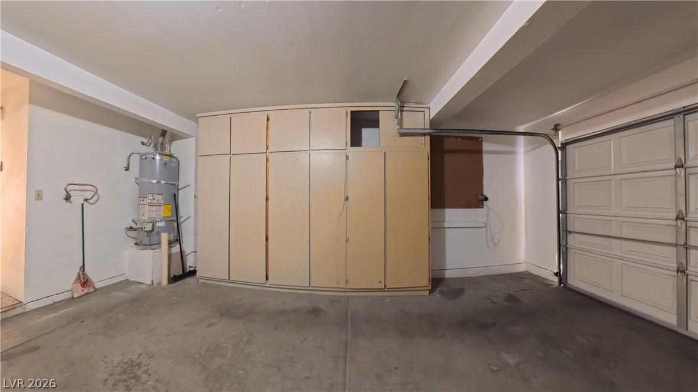
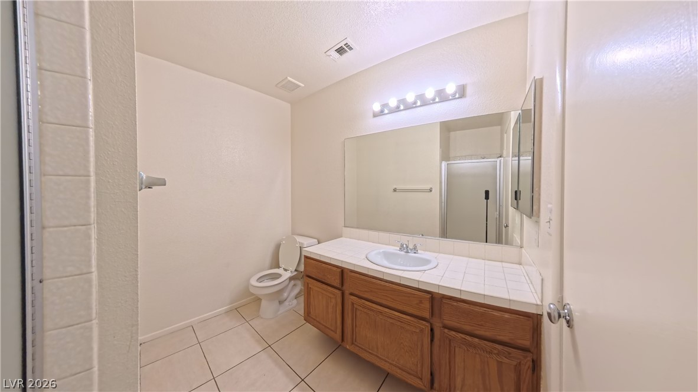
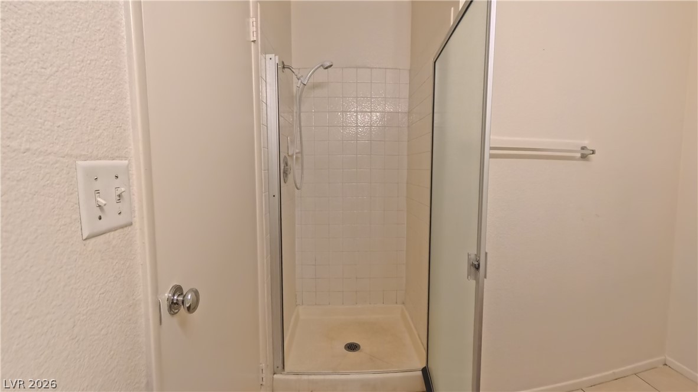
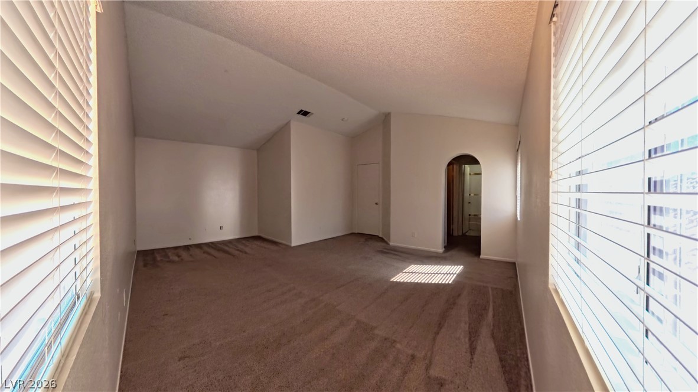
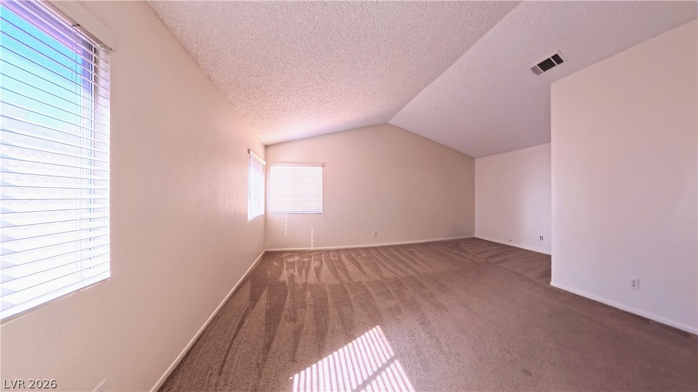
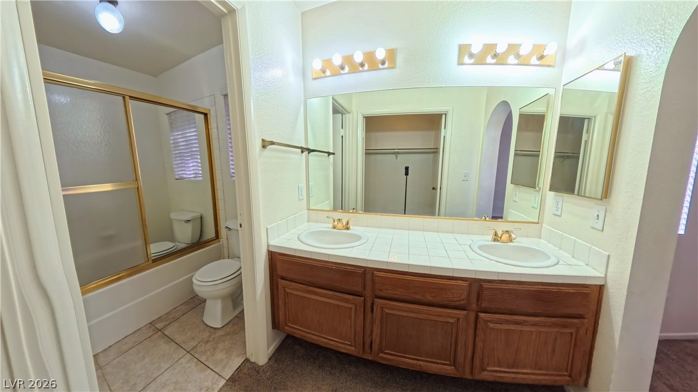
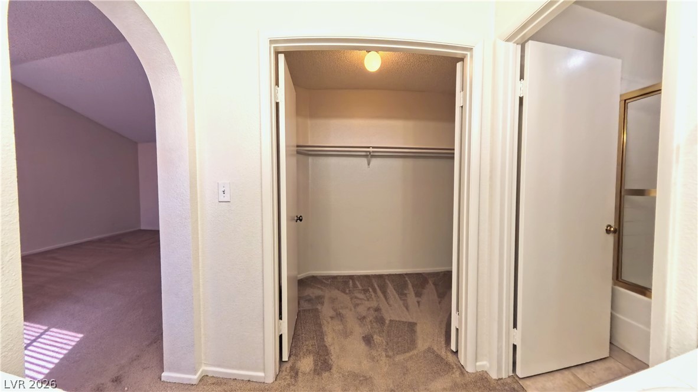
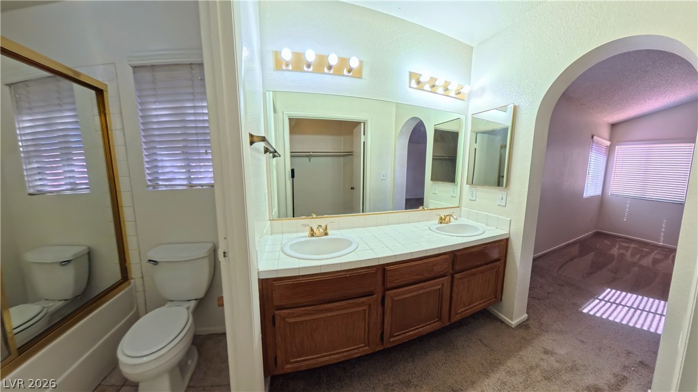
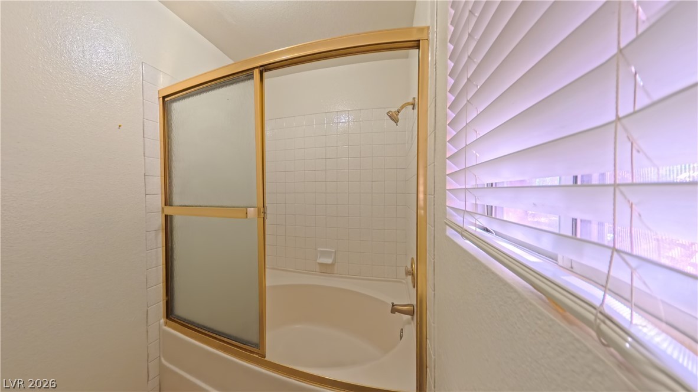
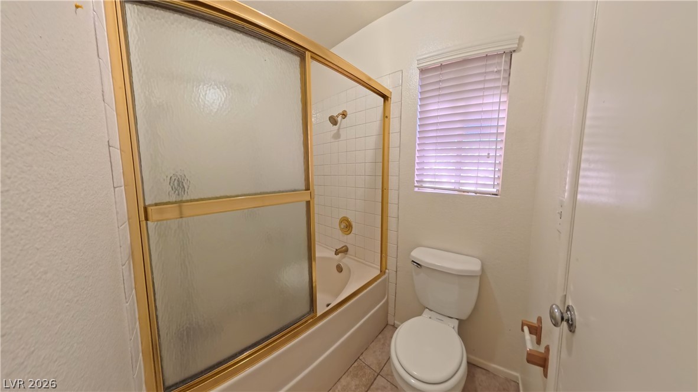
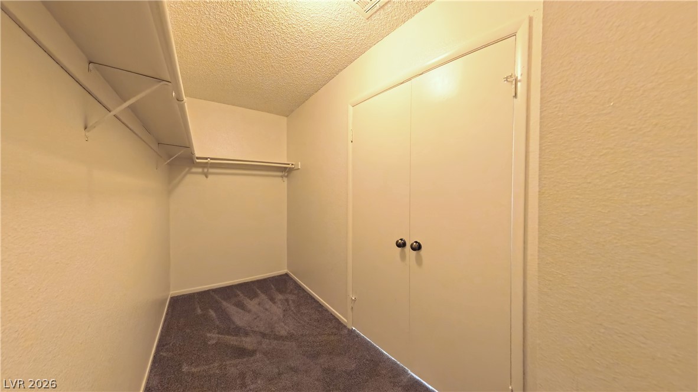
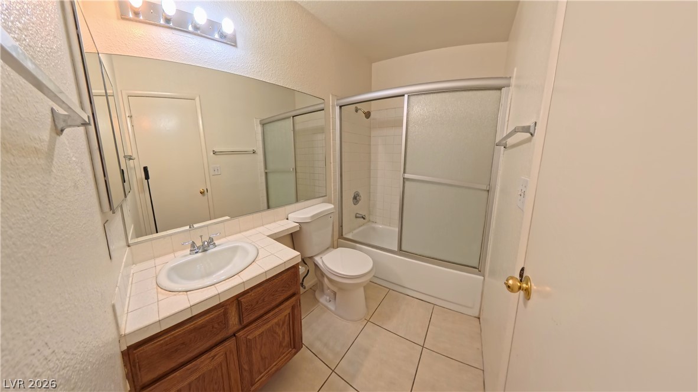
This layout provides versatile living options, featuring one bedroom, one bathroom with a shower, and one office downstairs. This downstairs office space offers the flexibility to serve as a fifth bedroom, supplementing the three bedrooms located upstairs. Additional storage needs are met by storage cabinets in the garage.

The exterior features a fully landscape front and back yard, creating a serene, inviting environment for outdoor enjoyment and relaxation.

Share Property

Location

9640 Swan Bay Drive, Las Vegas, NV 89117

Status

Leased

Date Leased

October 9, 2026
Amy Canale

Amy Canale

TITLE

Broker Salesperson | REALTOR® | ABR | AHWD | CRS | GRI

Property Amenities

Interior
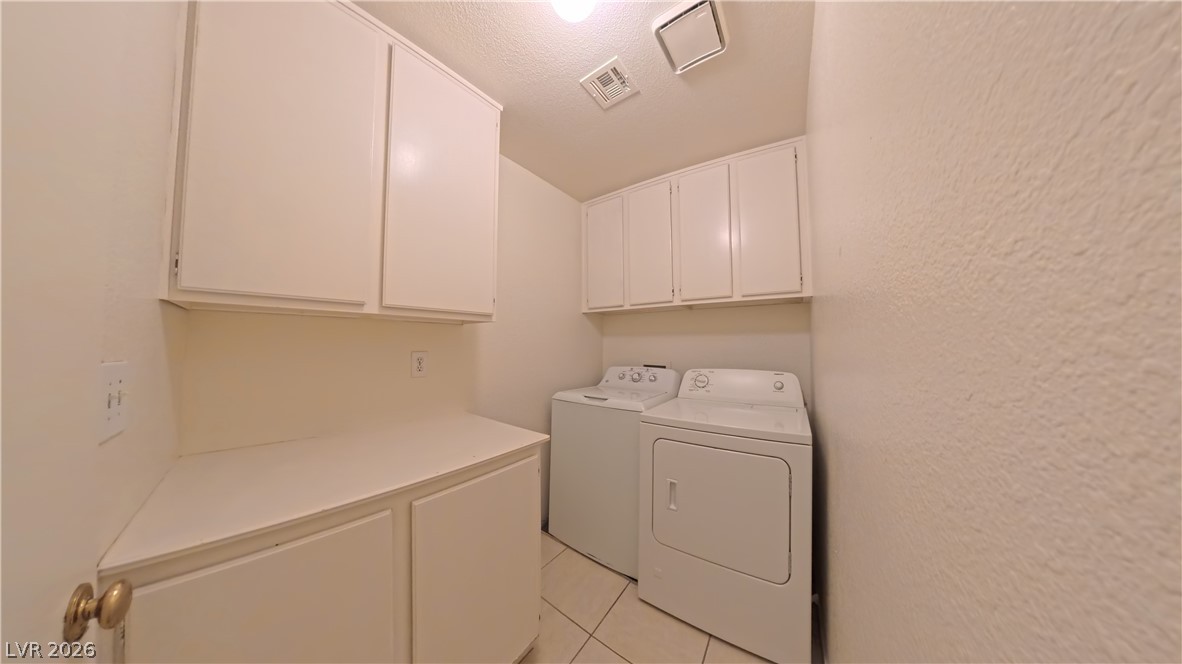
Laundry room Gas Dryer Hookup, Upper Level
Fireplace Family Room, Gas, Family/Living/Great Room
Appliances Dryer, Dishwasher, Disposal, Gas Oven, Gas Range, Refrigerator, Washer/Dryer, Washer/Dryer All In One, Washer
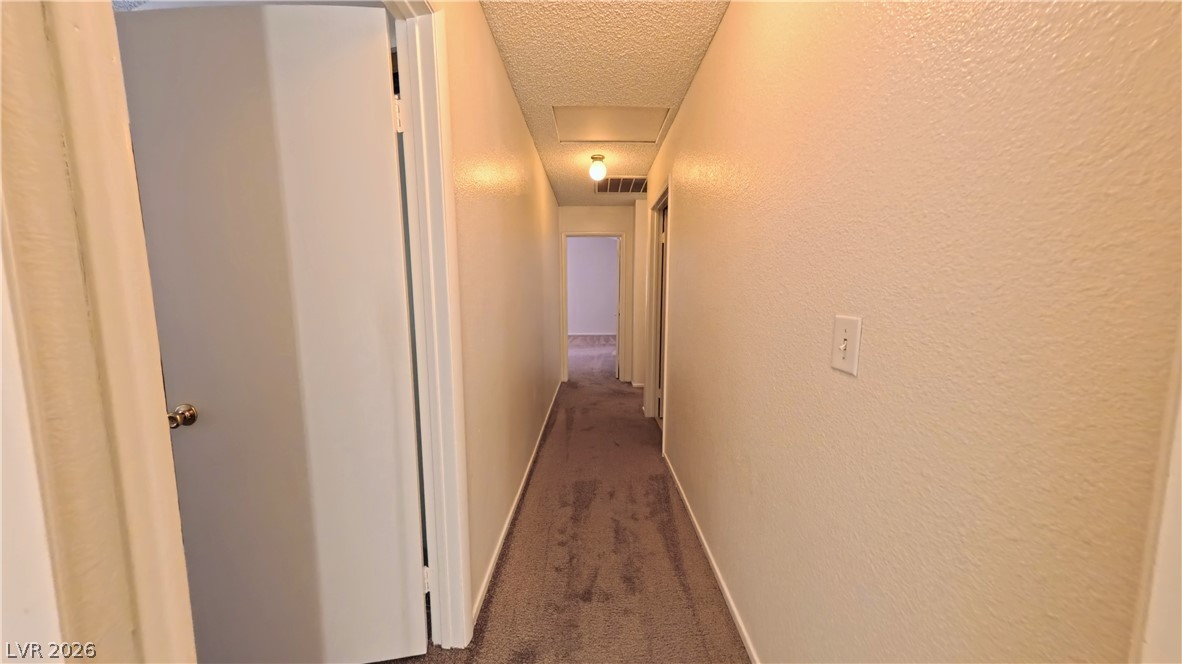
Flooring Carpet, Tile
Total Bedrooms: 4
Three-Quarter Bathrooms: 1
Full Bathrooms: 2
Other Interior Features Bathroom on Main Level, Bedroom on Main Level, Ceiling Fan(s), Three Quarter Bath on Main Level, Window Treatments
Area & Lot
Total area 2,132 Sq.Ft.
Lot Area 5,227 Sq.Ft.
Living area 2,132 Sq.Ft.
MLS® ID 2815718
Year Built 1989
High School Bonanza
Middle School Lawrence
Elementary School Christensen, MJ,Christensen, MJ
Architecture Styles Two Story
Type Residential
Status Leased
Exterior
Stories 2
Air conditioning Central Air, Electric
Heat type Central, Gas
Garage Space 2.0
Parking Garage, Private
Roof Tile
Utilities Cable Available
Finance
Lease Price $2,050/mo

360 Virtual Tour

Take a tour of this property

Las Vegas

Work With Amy

Contact Amy today to learn more about her unique approach to real estate and how she can help you get the results you deserve.